
A small, personal development
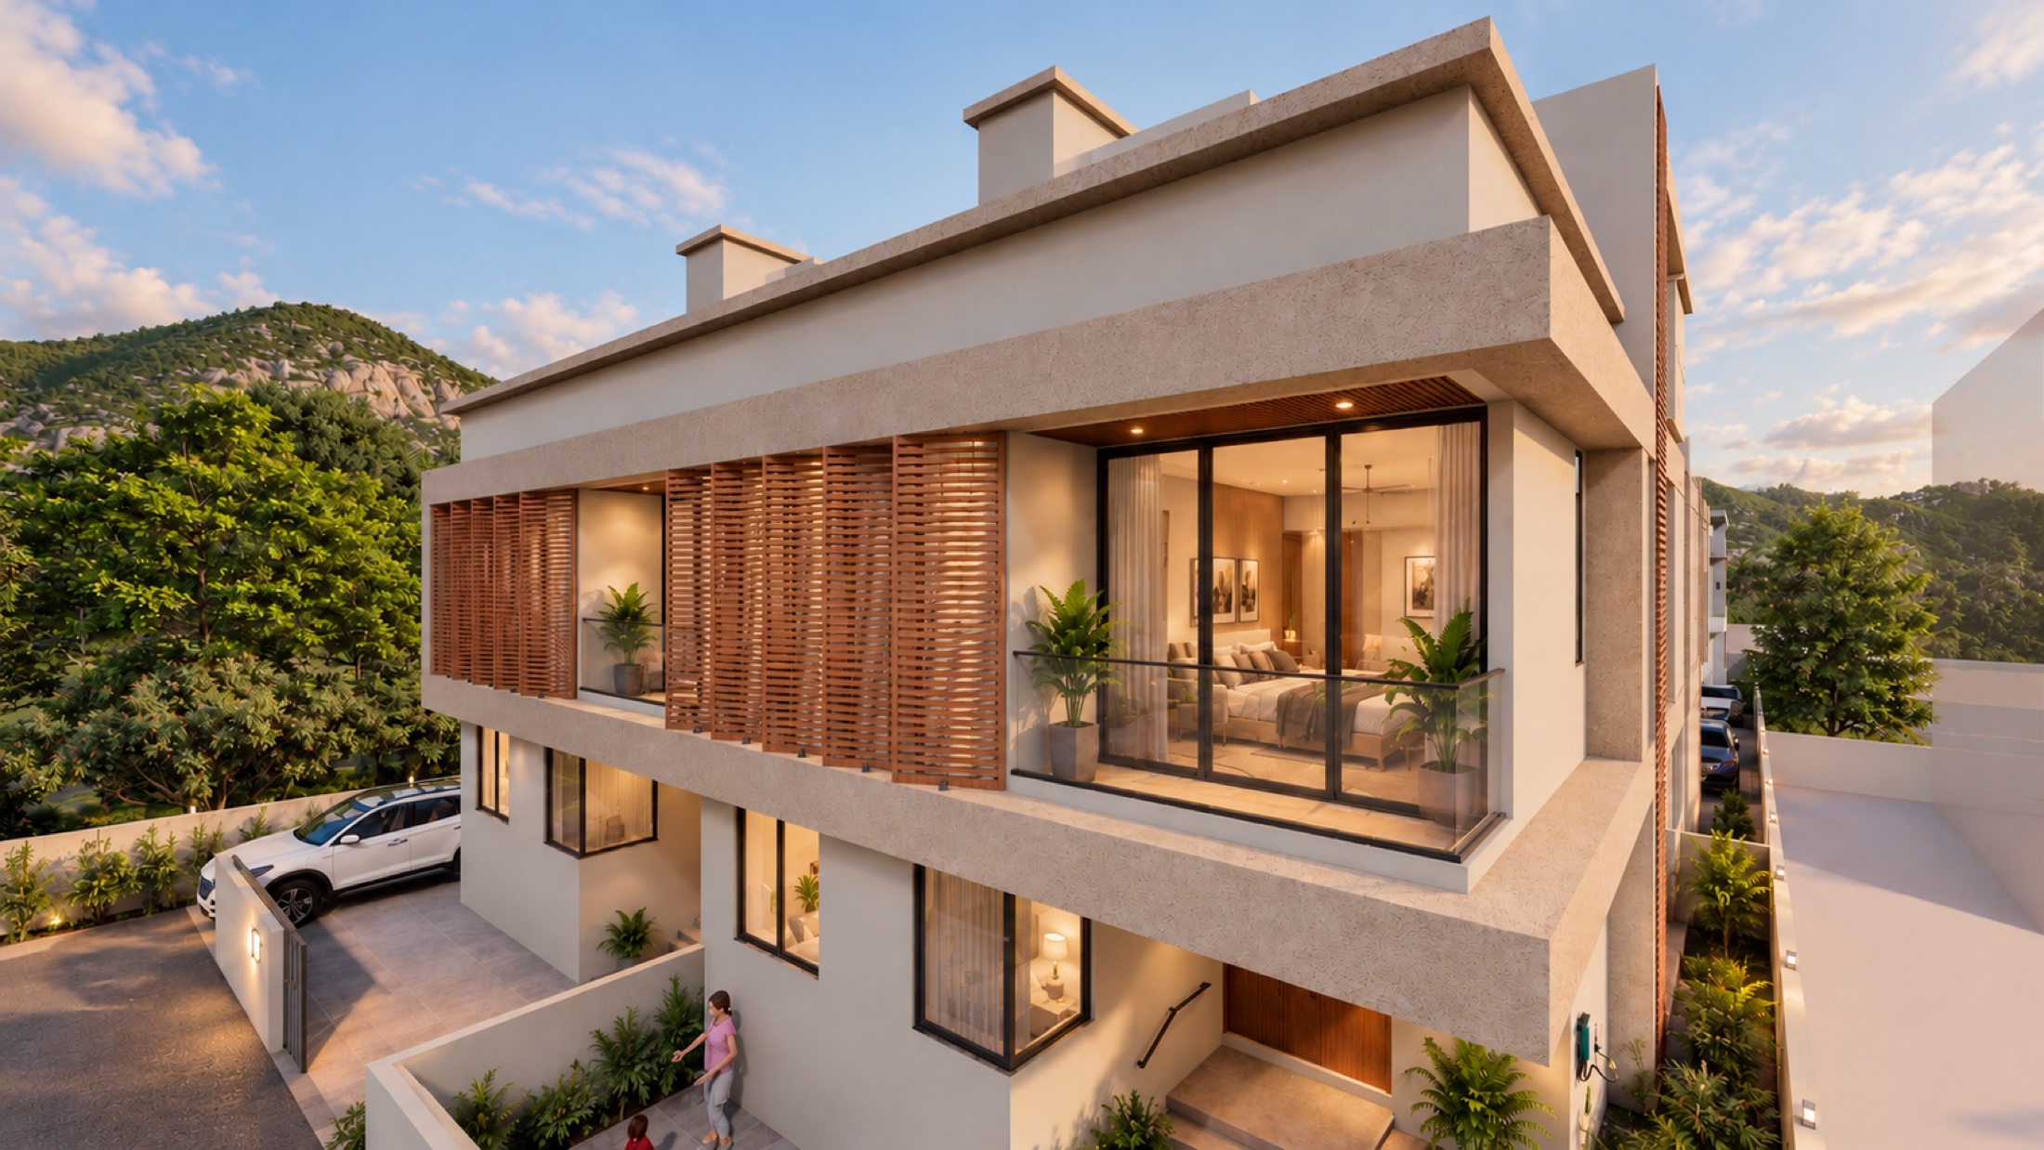
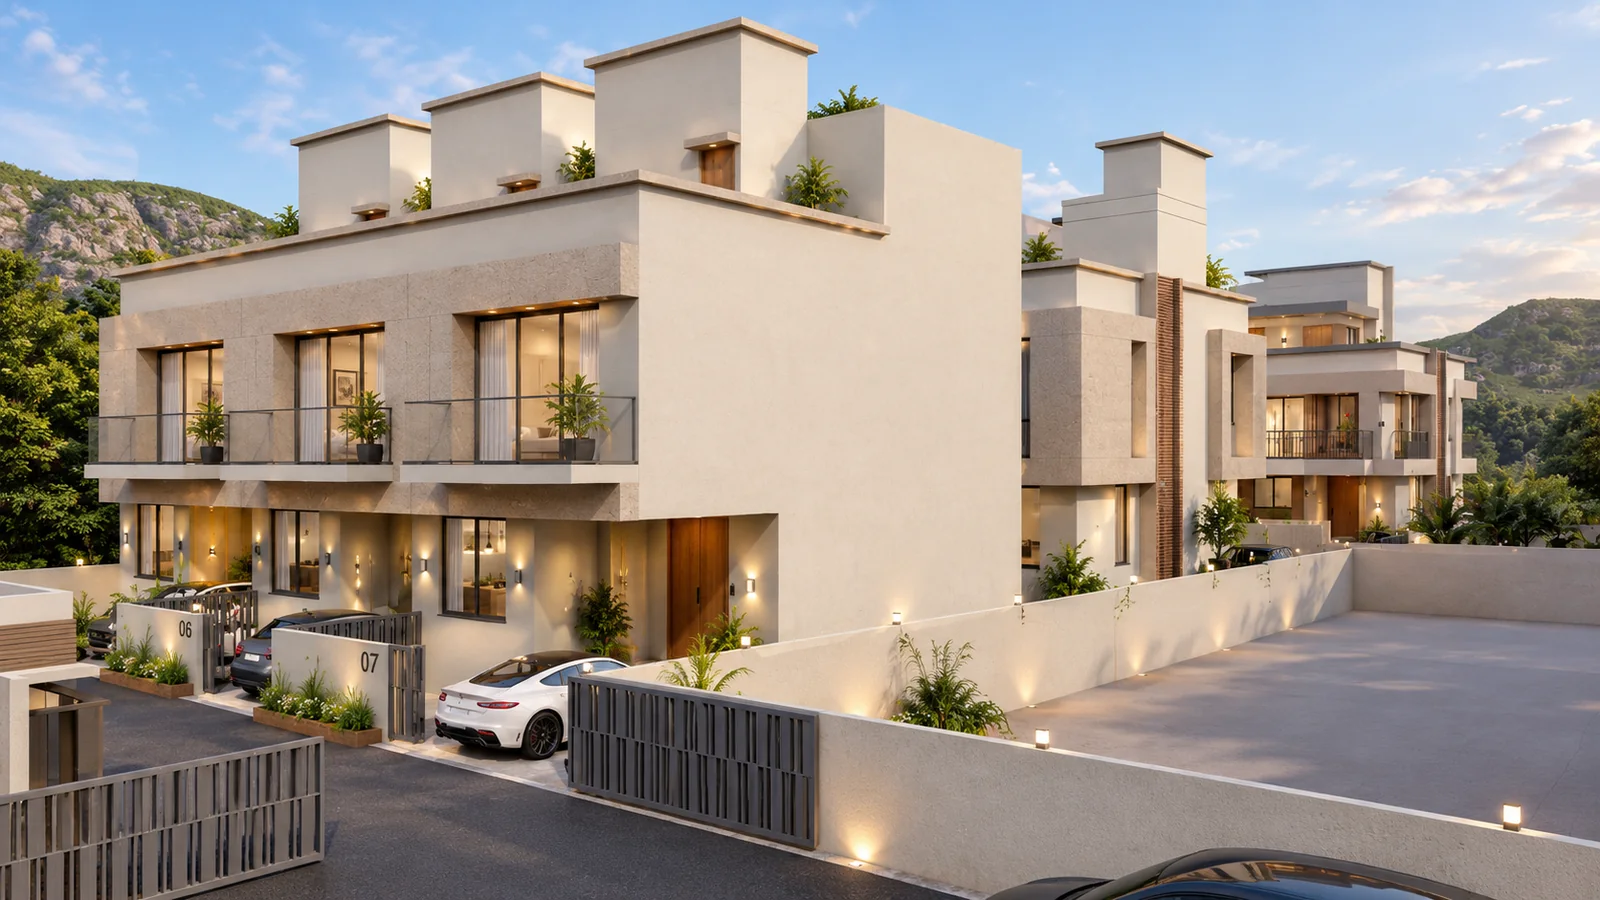
Villas & row houses Somatane, Pune
A home of your own, shaped around your family.
Choose a 3 BHK row house or a 4 BHK villa, with a 5 BHK option for the villas. Individual 7/12 ownership in a collection of just eight homes.
3 BHK row houses from₹1.70 Cr
Five homes available · Two villas and three row houses
2 villas · 3 row houses
Your home and its own plot
Possession from booking finalisation
More than another upgrade
At this budget, space should feel like your own.
Dharm Villas brings together the space of a private home, an entrance and terrace of your own, and a community of only eight residences. Choose the home that fits the way your family lives.
Explore the homesMore usable space
Approximately 2,300–2,800 sq. ft. in the 3 BHK row houses and 3,000 sq. ft. in the villas.
A layout that reflects your family
Choose a 3 BHK row house or a 4 BHK villa. The villas also offer a 5 BHK configuration within the same structure.
A smaller, private setting
Eight homes form the complete development. Two villas and three row houses remain available.
Your home and its own plot
Individual 7/12 ownership, with a land record connected to your home.
Find your kind of home
Two ways to make room for family.
A row house with its own entrance and terrace. Or a villa with a bedroom downstairs and room to explore a fifth bedroom.
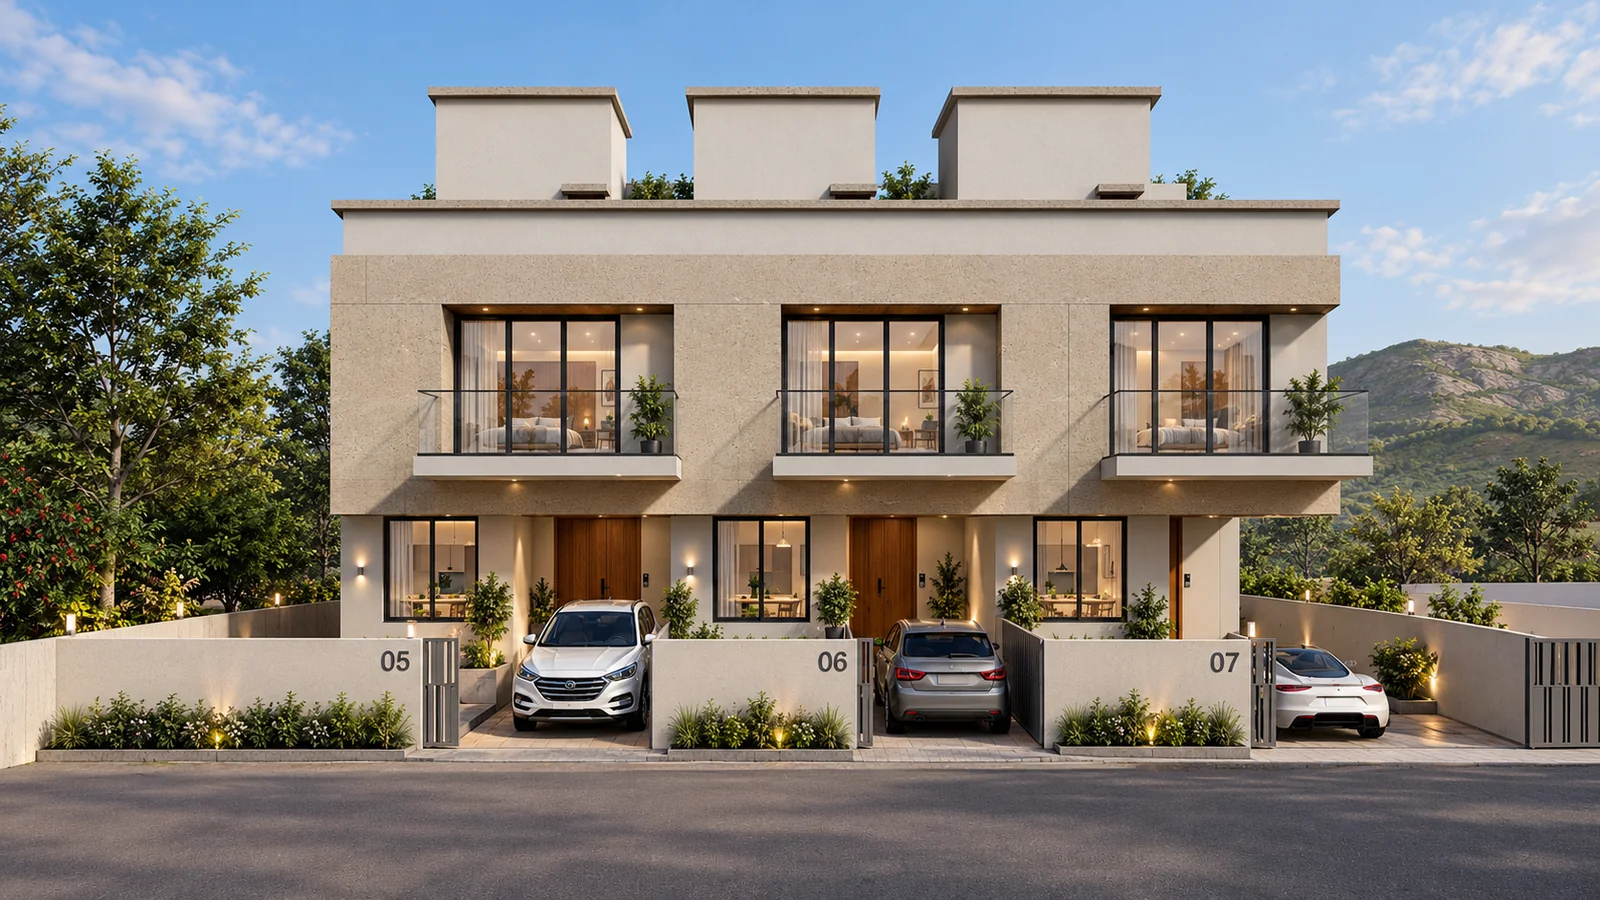 3 BHK row houses · Plot 27
Three homes available
Your own entrance.
Your own terrace.
From ₹1.70 Cr
- Approximately 2,300–2,800 sq. ft. usable, depending on the home
- Living, dining and kitchen on the ground floor
- Two bedrooms on the first floor
- A third bedroom and private terrace on the partial upper level
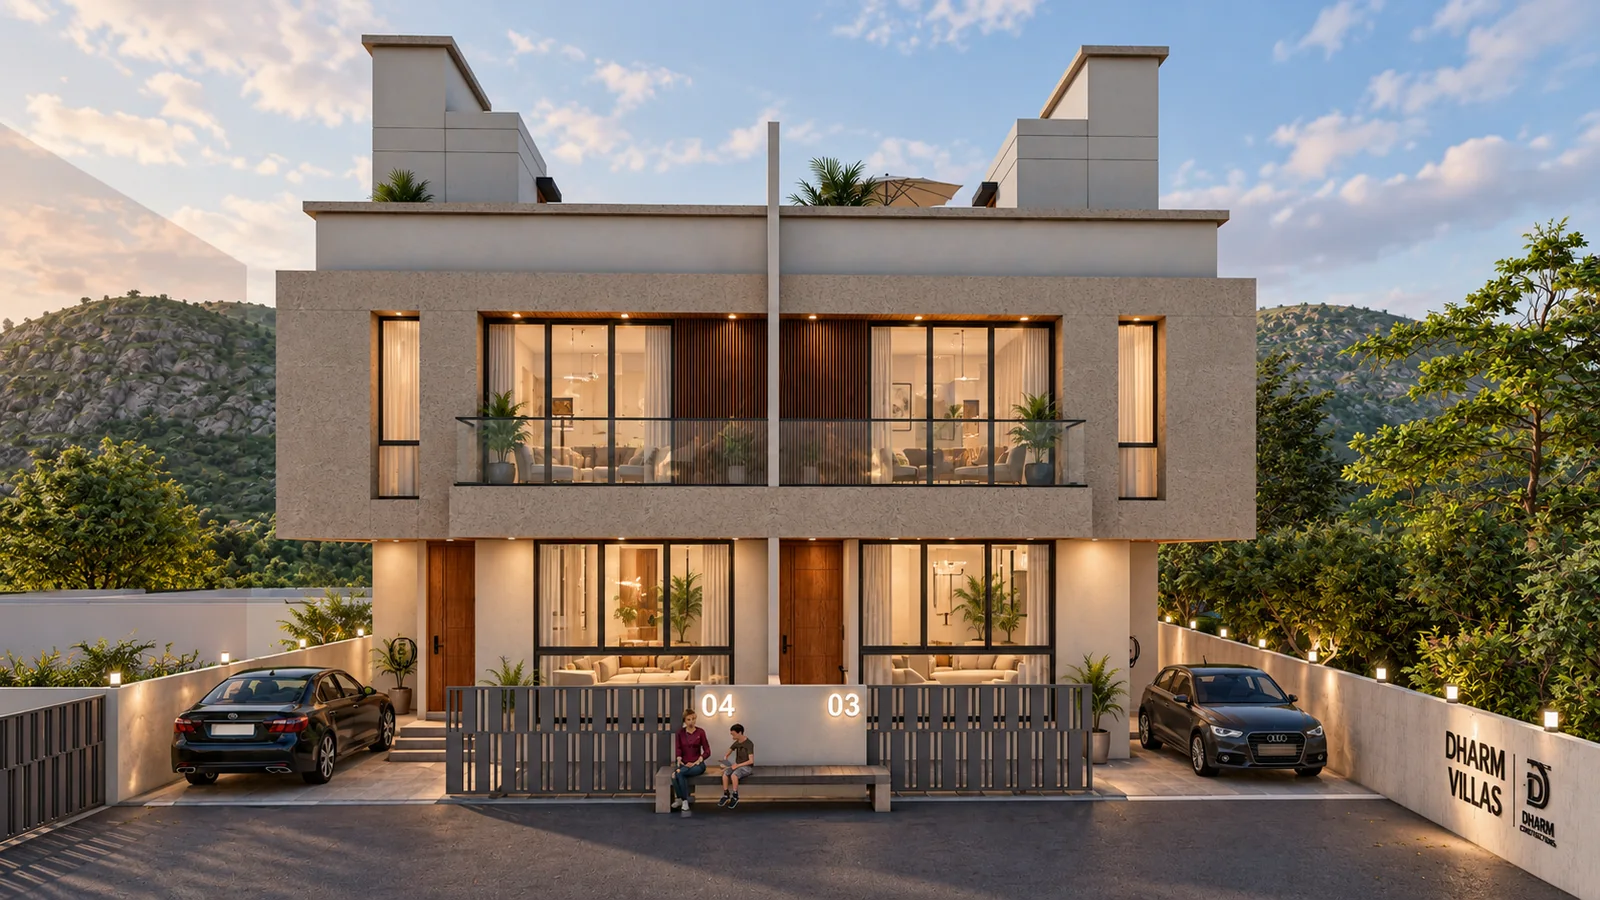 4 BHK villas · Plot 28
Two villas available
Four bedrooms.
Space to make it yours.
From ₹2.20 Cr
- Approximately 3,000 sq. ft. usable
- A ground-floor bedroom for parents or guests
- Three bedrooms and a study upstairs
- A private terrace above
- Discuss a 5 BHK configuration within the same villa structure
Areas are approximate usable areas. The 5 BHK option is available for the villas; changes, inclusions and final pricing are agreed for your selected home.
The Somatane setting
Room to come home to.
Connections to everyday life.
A home in Somatane, with schools, healthcare and daily essentials around Somatane and Talegaon, and regional connections to West Pune.
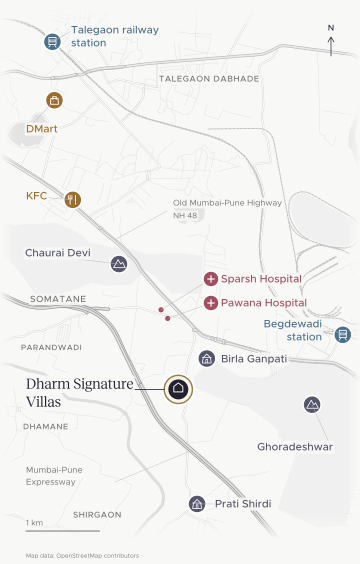
For school days
Education around the address.
B. K. Birla Centre for Education, Shirgaon
Podar International School, Talegaon
For family care
Healthcare in the surrounding area.
Sparsh Hospital, Somatane
Pawana Hospital · Pioneer Hospital
For the everyday
Shopping, dining and weekends.
DMart and KFC around Talegaon.
Birla Ganpati, Prati Shirdi and Ghoradeshwar for time outdoors.
WorkHinjawadi IT districtRajiv Gandhi Infotech Park · Phases I, II & III ↗
City lifeWakad shopping & leisurePhoenix Mall of the Millennium ↗
RoadsTwo regional corridorsMumbai–Pune Expressway · Old Highway / NH 48 ↗
Regional destinations are shown for context. Open the route links to check current roads and journey times from the actual project site.
The complete collection
Eight homes.
A community that stays personal.
Two villas and three row houses are currently available. The two 3 BHK homes on Plot 37 and the independent home on Plot 19 are already sold.
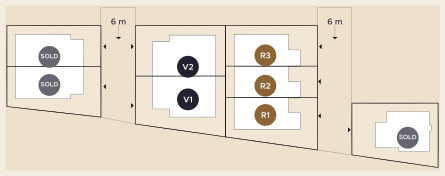
V1 · V2 4 BHK villas / 5 BHK option
R1 · R2 · R3 3 BHK row houses
Sold homes
6 m-wide approach roads · Layout from the final master plan
Explore each level
A plan that works for your family.
Explore the 3 BHK row house and 4 BHK villa floor by floor. Prefer five bedrooms? Discuss the villa configuration with our advisor.
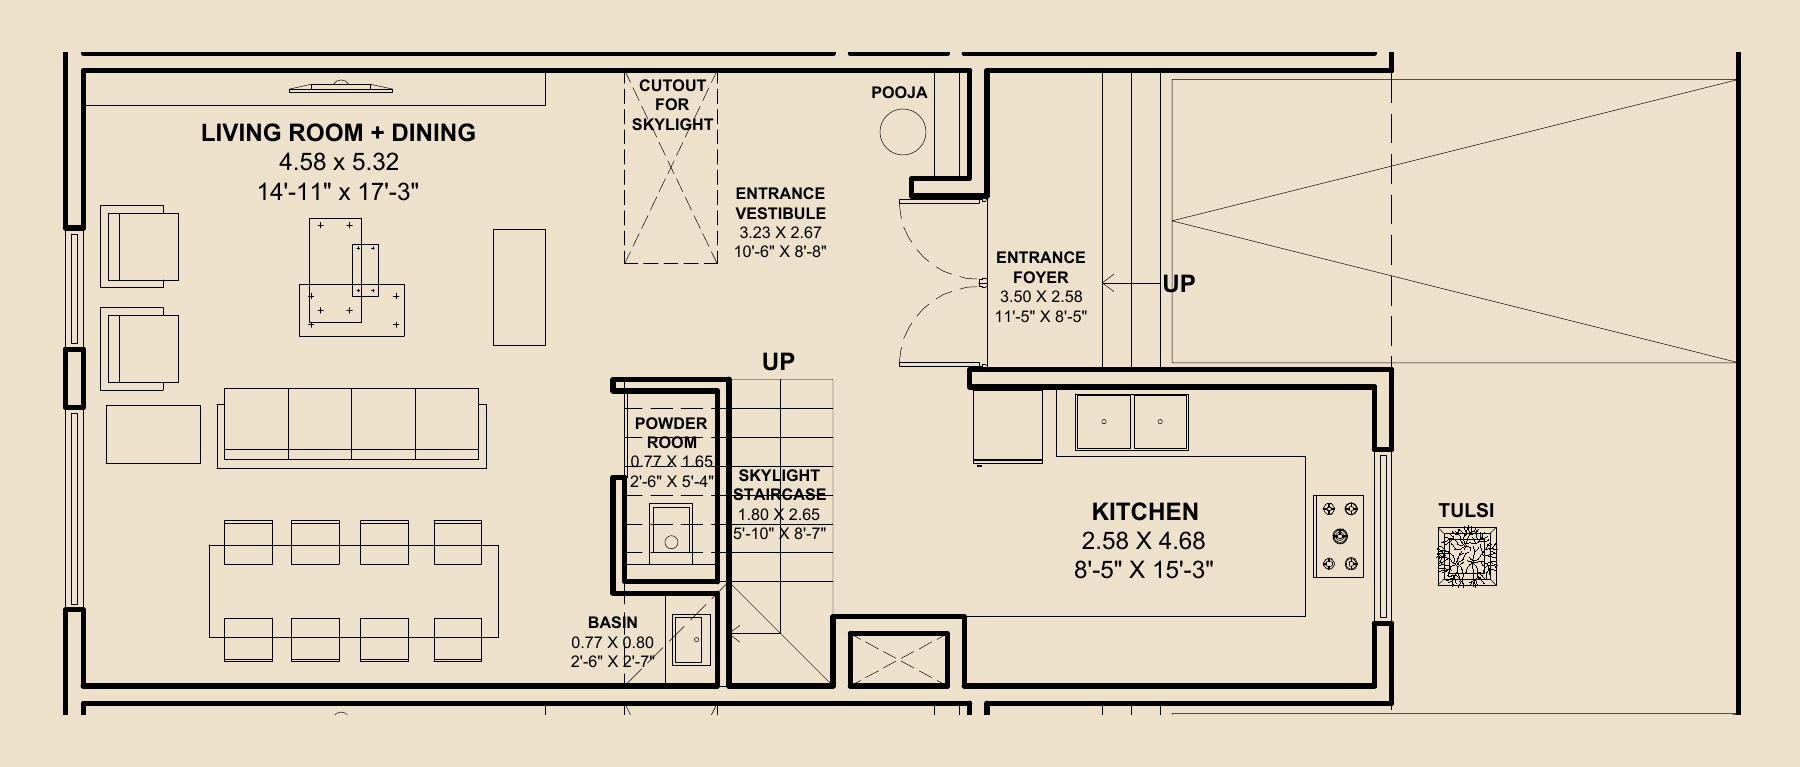
Living and dining, planned together.
Open larger plan ↗Living & dining · Kitchen · Foyer / pooja · Powder room
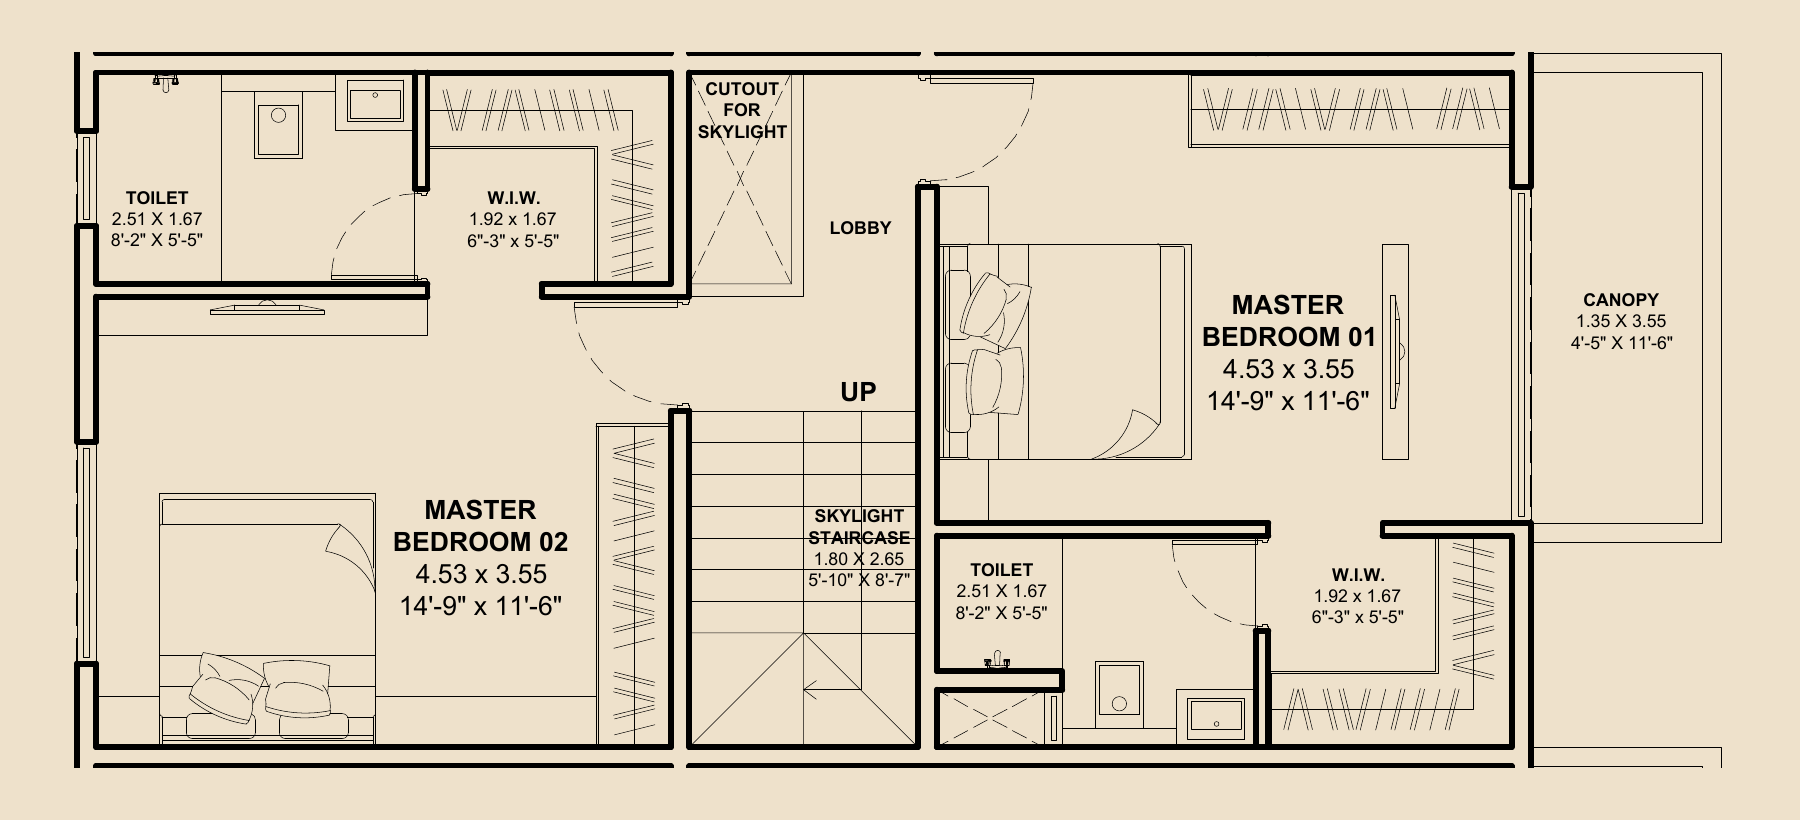
Two bedrooms. Space to settle in.
Open larger plan ↗Two bedrooms · Toilet areas · Walk-in wardrobes · Stair / lobby
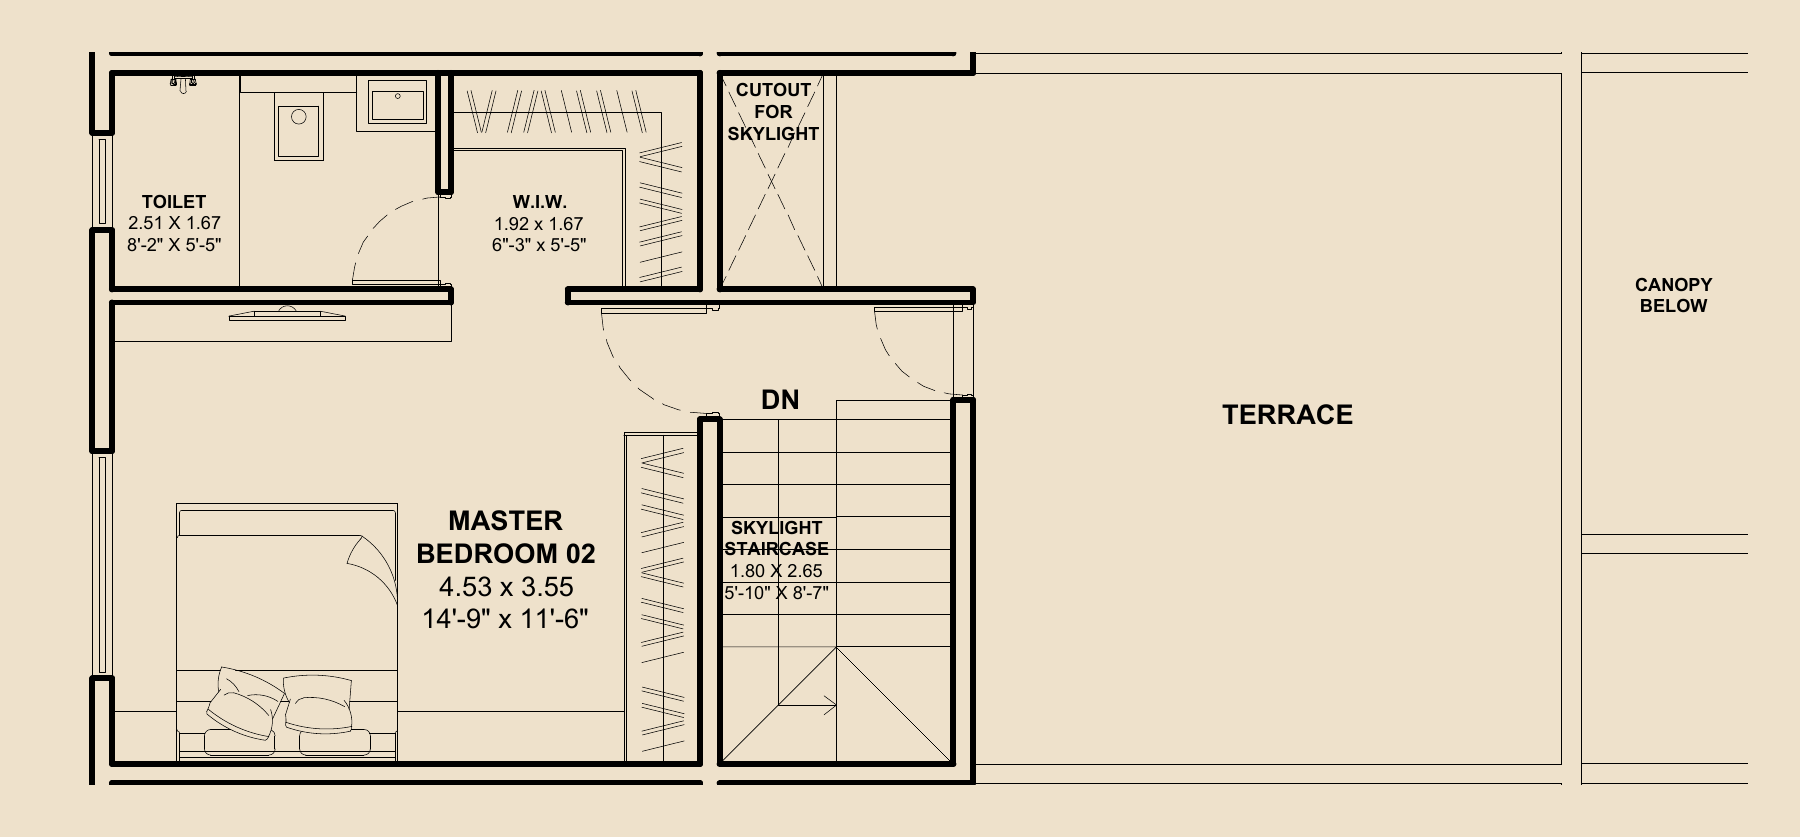
A third bedroom. A private terrace.
Open larger plan ↗Third bedroom · Toilet / wardrobe · Terrace · Stair access
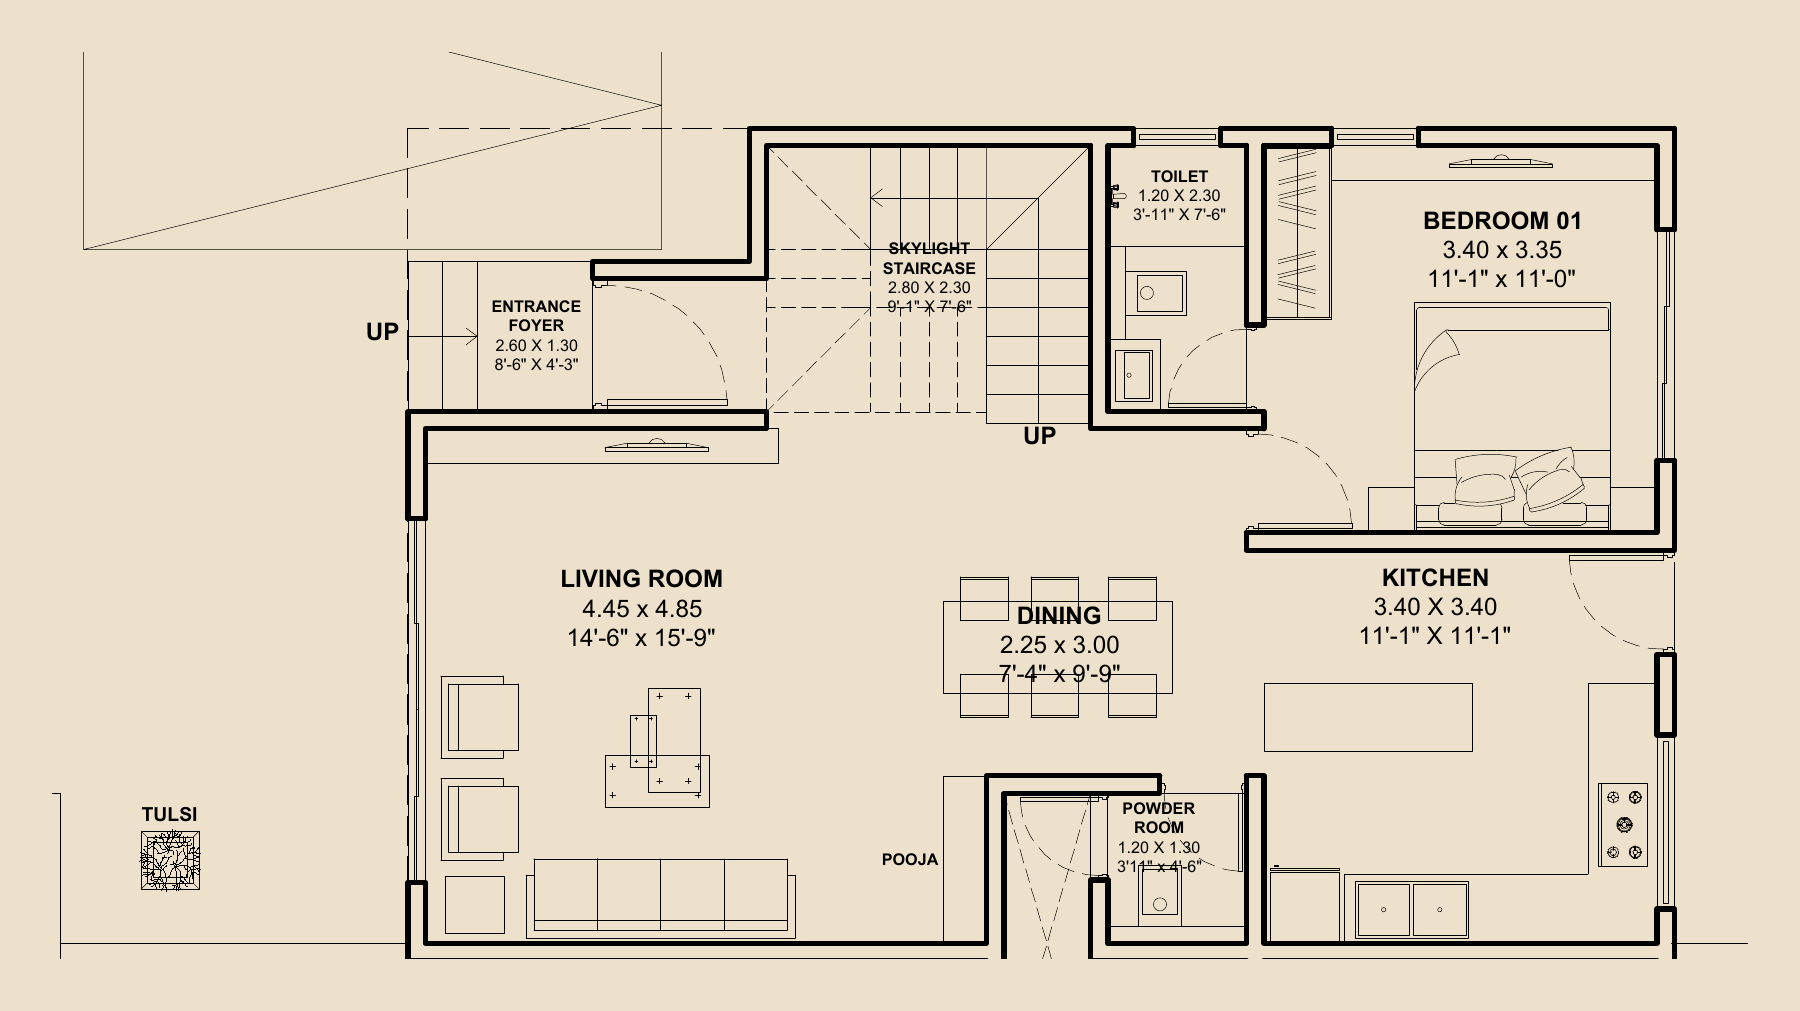
A bedroom downstairs. Room to come together.
Open larger plan ↗Living & dining · Kitchen · Bedroom · Pooja / foyer
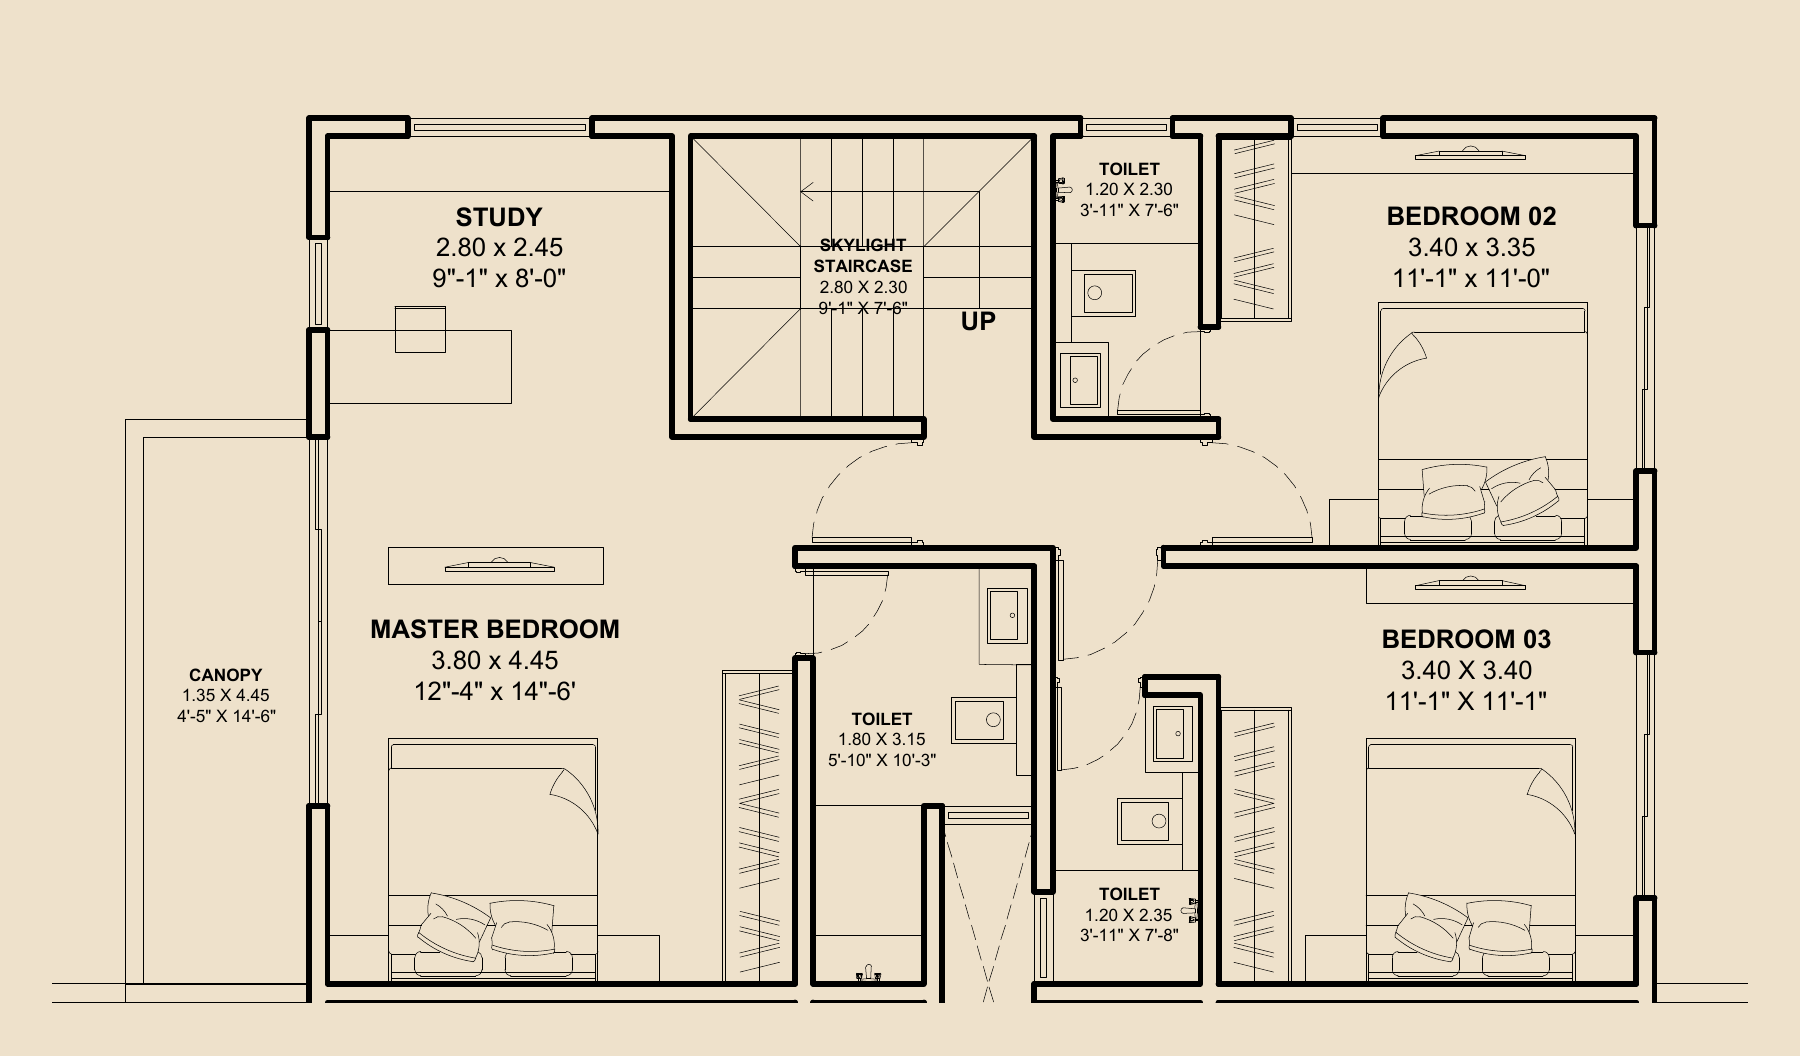
Three bedrooms. A study of your own.
Open larger plan ↗Three bedrooms · Study · Toilet areas · Skylight staircase
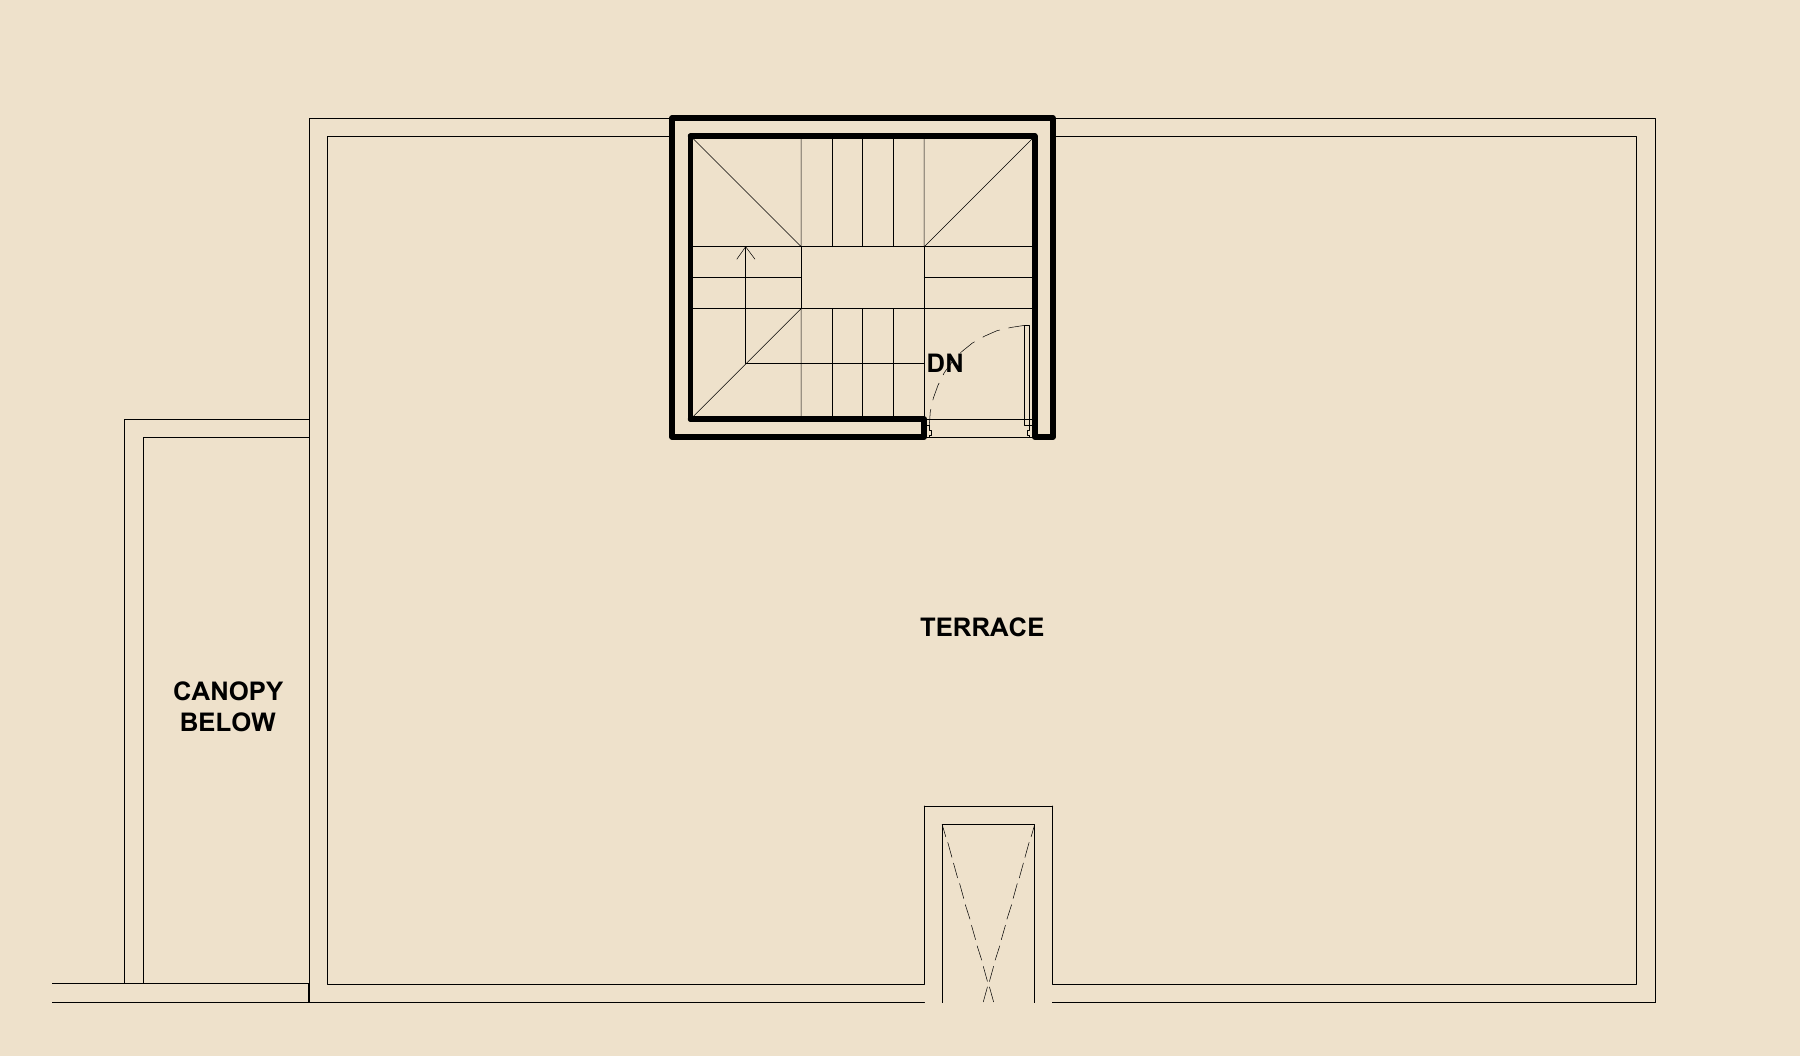
A terrace of your own.
Open larger plan ↗Private terrace · Stair access · Canopy below
Representative 3 BHK plan: Plot 27, Unit 02. Usable areas and unit details vary; compare the selected home with our team.
Take the layouts with you.
Thoughtfully offered
Details that make a private home feel considered every day.
From everyday utility to comfort across generations, these options reflect how families actually live. Explore the possibilities for your selected home.
01 / Everyday ease
- EV charging pointReady for the way mobility is changing.
- Dedicated laundry & washing machine area
- Separate vehicle washing pointWith a tap and washing gun.
- Medical box at terrace
02 / Across generations
- Independent lift provision
- Provision for wheelchair ramps
- Senior citizen support rod at the main entrance
- Washroom seating areaFor senior citizens, children and pregnant women.
- Panic button in the parents’ bedroom
03 / Rituals & leisure
- Personal rangoli space at the entrance
- Decorative hooks for Diwali kandil & main door mala
- Traditional Tulsi VrindavanIn your private angan.
- Telescope provisionFor a quieter stargazing experience.
The features and amenities presented reflect options across the project and may vary by home and configuration. Final inclusions for your selected home will be agreed as part of final negotiations and confirmed in writing.
Designed in volume, not just numbers
The difference becomes clear when you walk through it.
Square footage matters when it creates a better way to live: room to gather, privacy across levels and spaces that work for the family.
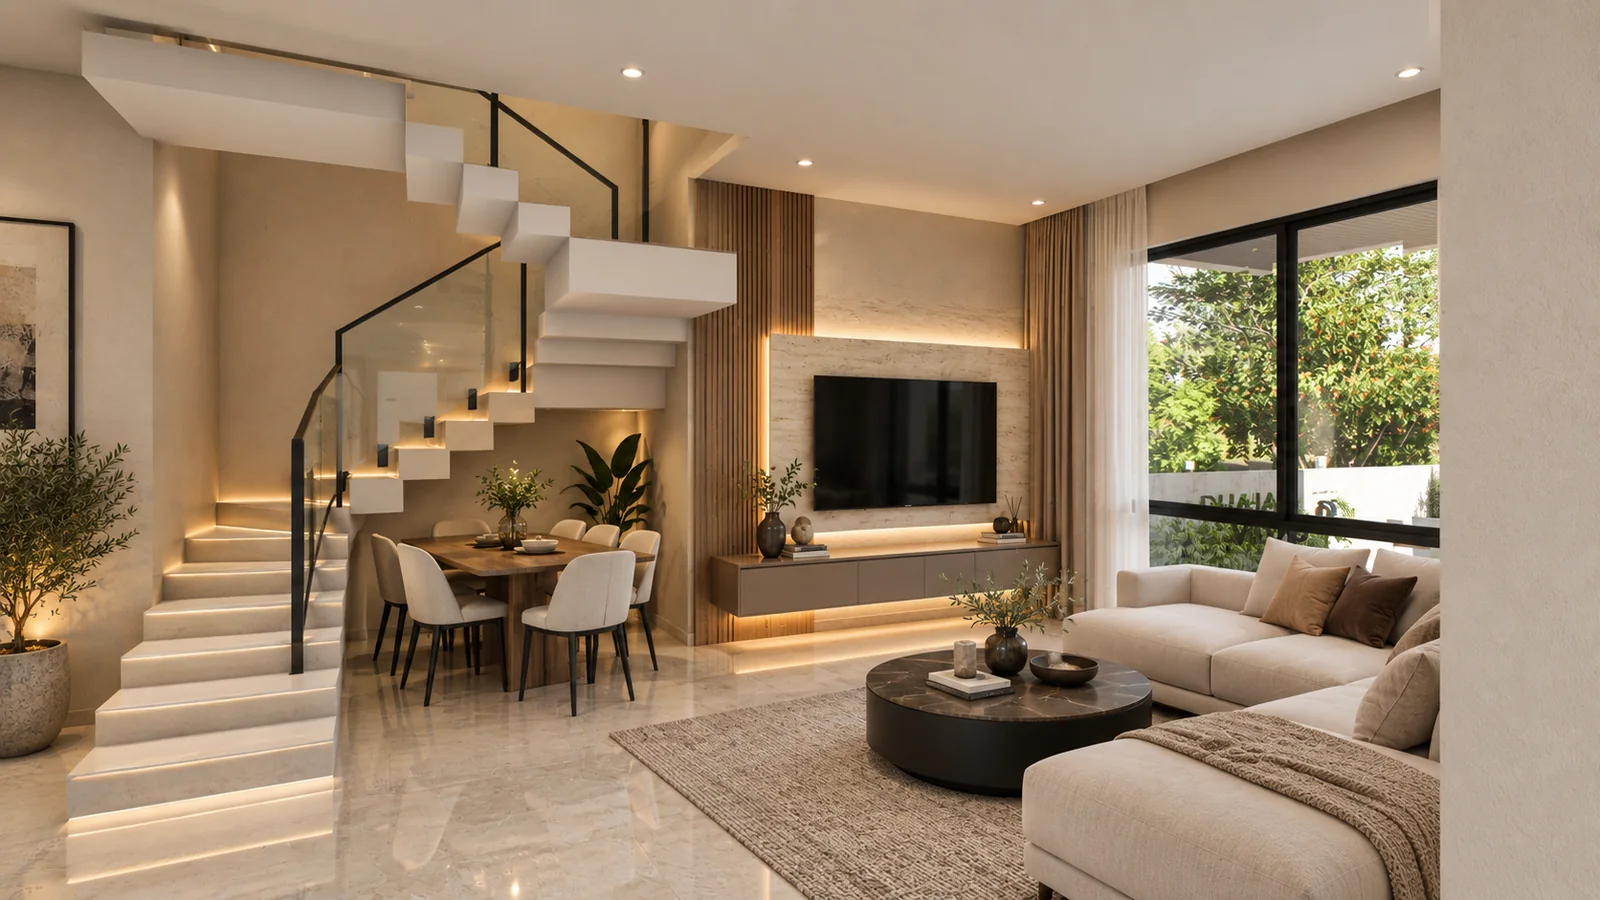
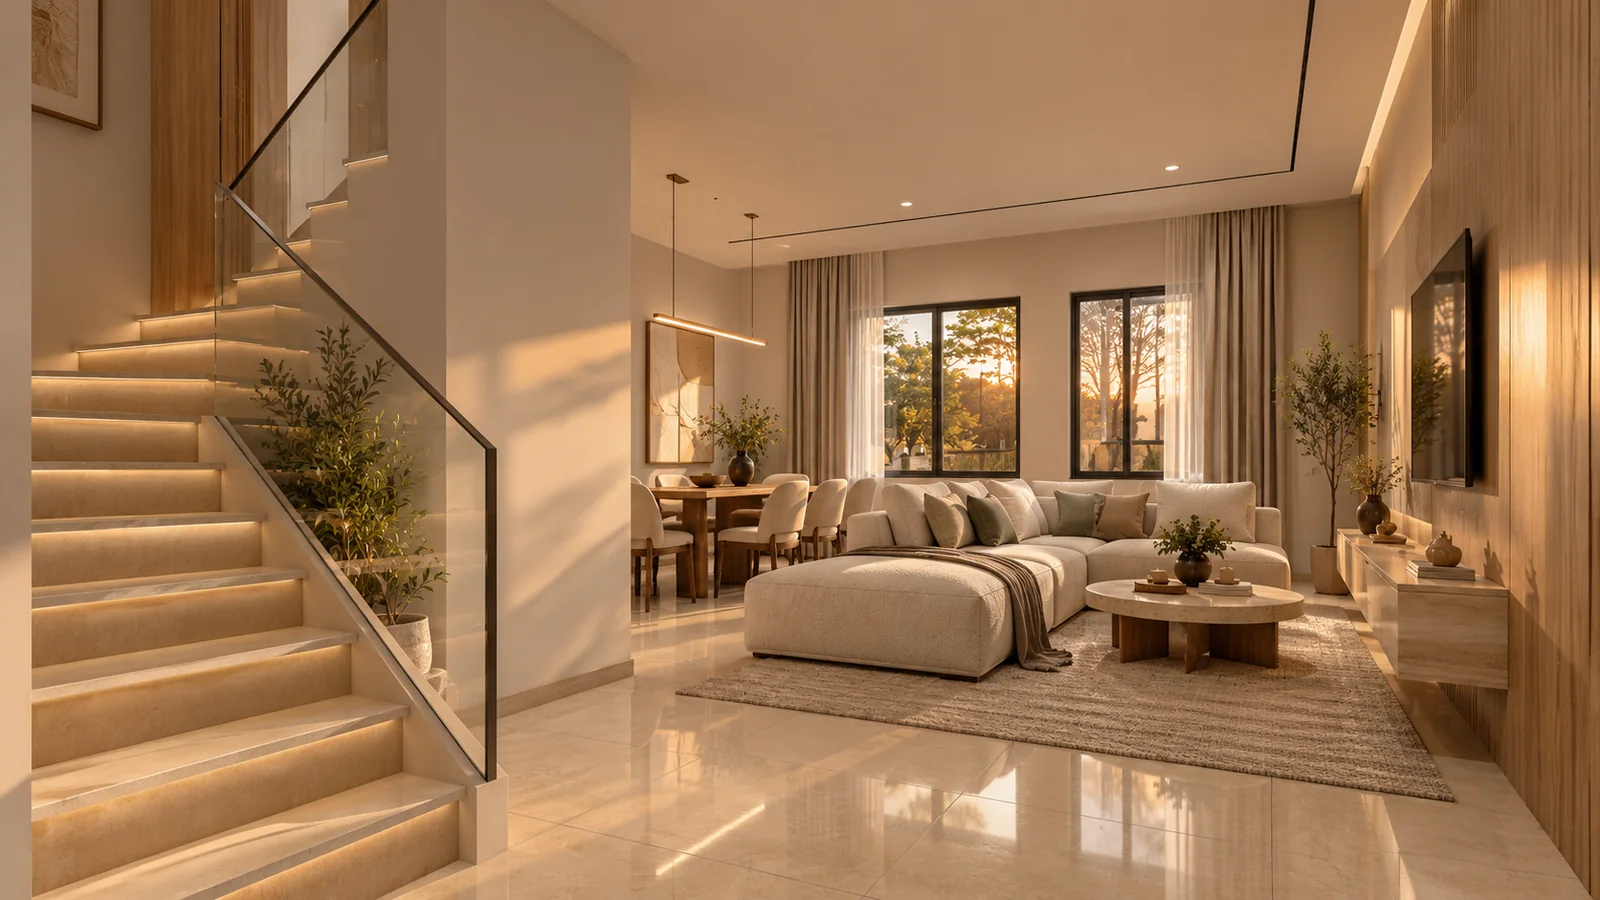
A closer look at Dharm Villas
Spaces designed to feel generous, calm and completely your own.
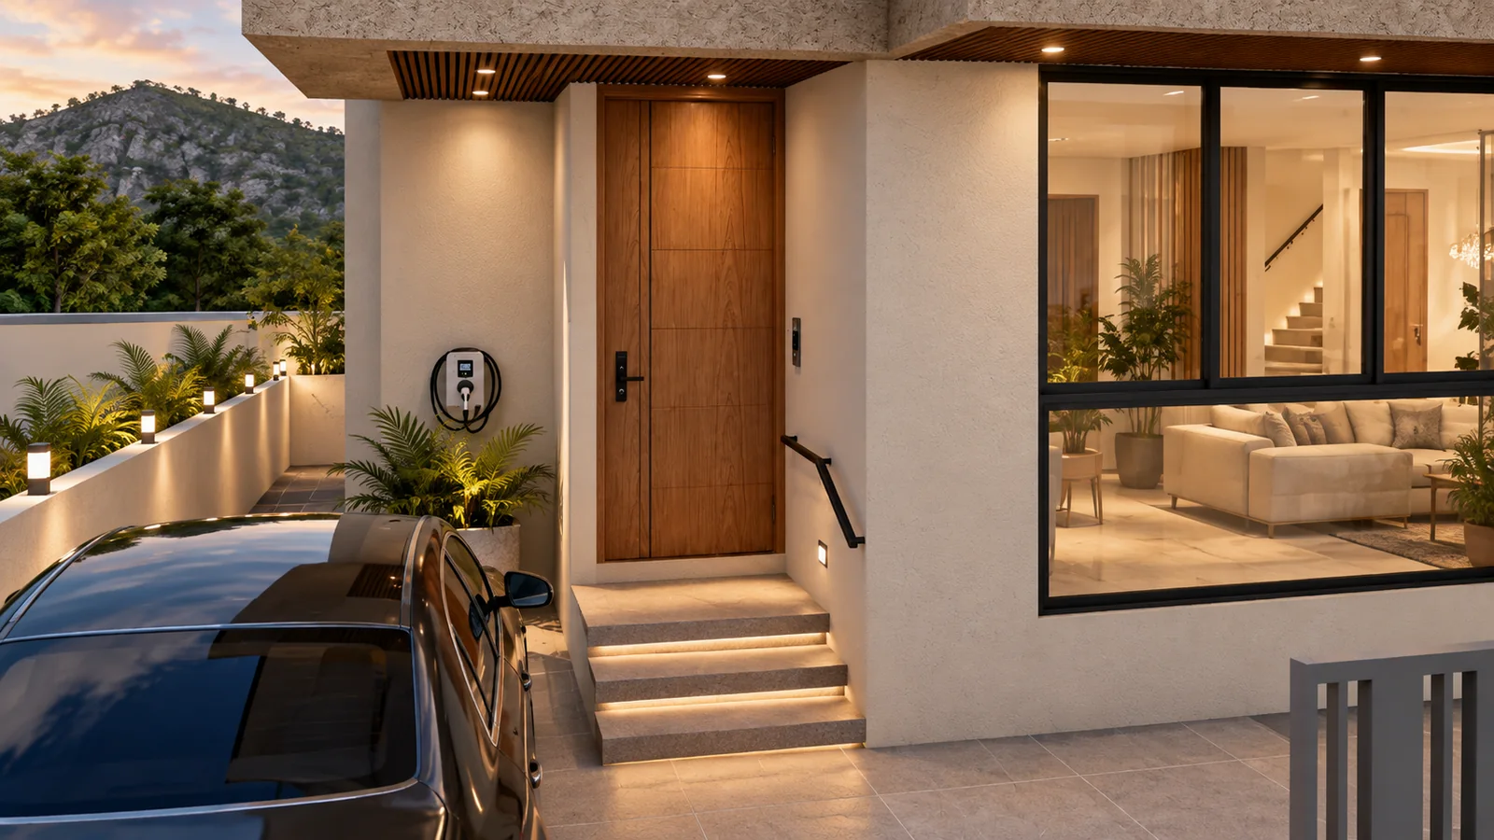
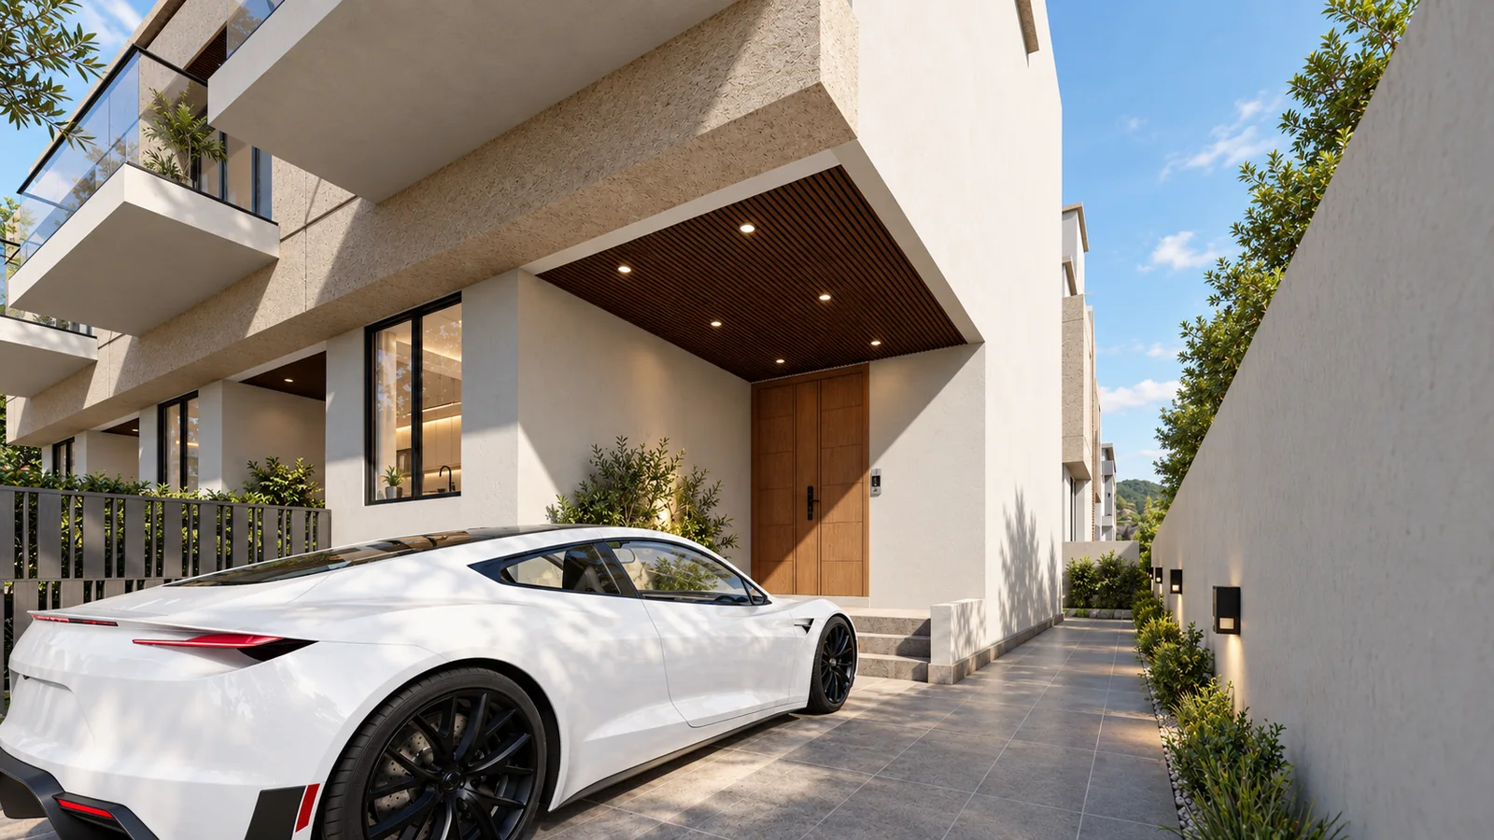
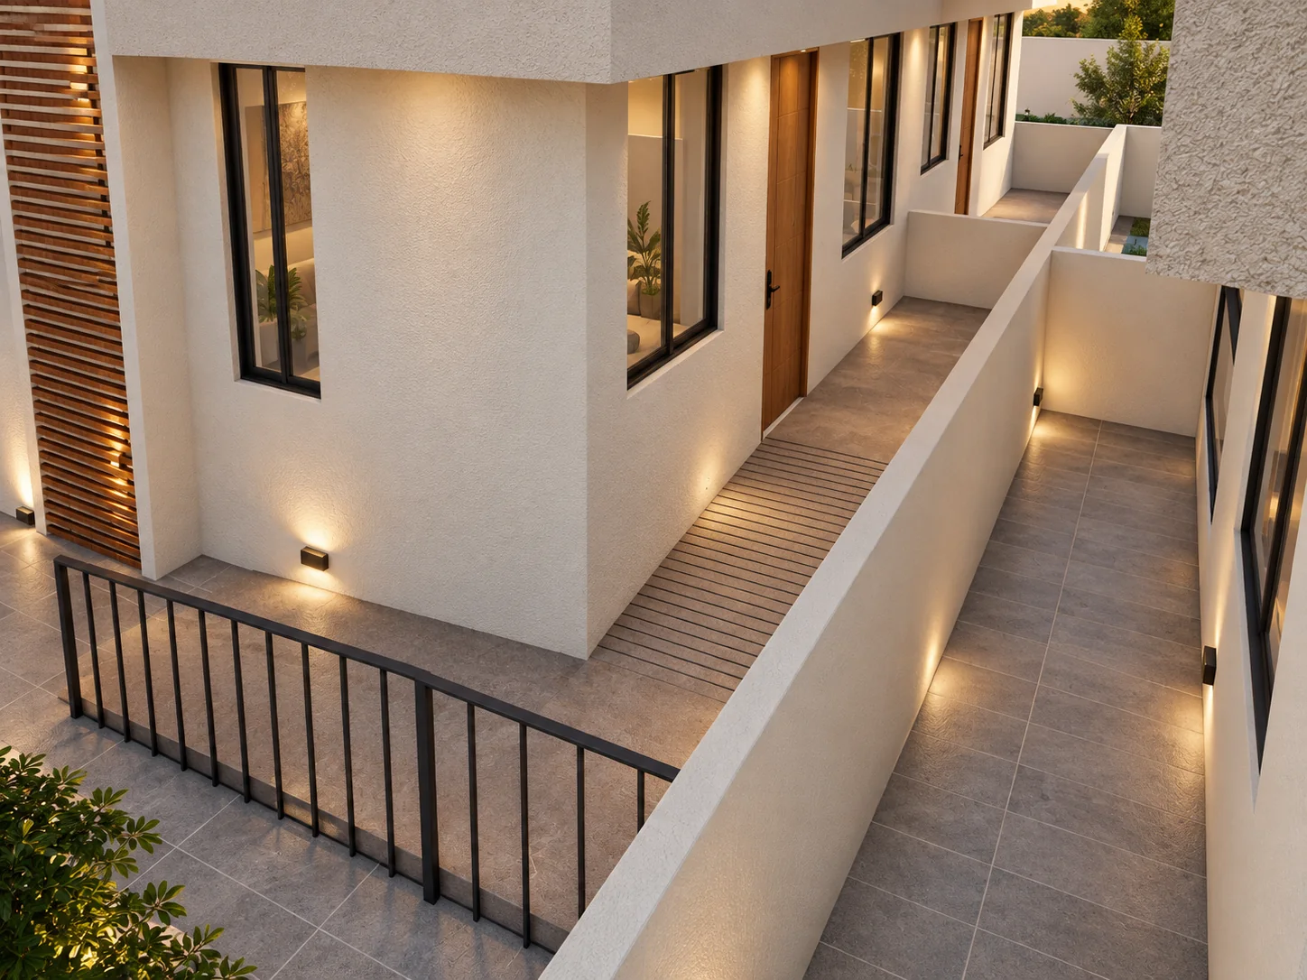
Your home and its plot
Your own address.
Your individual 7/12.
Dharm homes are offered with individual land ownership. Review the 7/12, selected-home plan and ownership documents with the developer before you proceed.
Individual land recordUnit-specific planWritten inclusions
Bring your questions to the site. We’ll walk you through the details.
From choosing to coming home
Make the important decisions together.
- 01Choose your home
Compare the available 3 BHK row houses and 4 BHK villas. Discuss the 5 BHK option for the villas.
- 02Agree your inclusions
Discuss feasible changes and final terms. Your selected home’s features and specifications are confirmed in writing.
- 03Plan your move
Possession: 15 months from booking finalisation, as agreed for your home.
See what fits your family
The right home is easier to choose in person.
Bring your family. Explore the site and compare the homes with an advisor who knows the project.
- Understand the actual setting, approach roads and layout
- Compare row-house and villa plans
- Review availability, unit areas and current pricing
- Discuss the 5 BHK villa option and feasible changes
- Review ownership documents and written inclusions
By appointment · Family visits welcome
Frequently asked
A few things worth knowing.
For the exact plan, inclusions and commercials of your chosen home, speak with our project team.
Which homes are available?
There are eight homes in the complete development. Two 4 BHK villas on Plot 28 and three 3 BHK row houses on Plot 27 are currently available. The two Plot 37 homes and the independent Plot 19 home are sold.
Can I choose a 5 BHK?
The two available villas can be discussed as a 4 or 5 BHK within the same intended external structure and approximately 3,000 sq. ft. usable area. The 3 BHK row houses are a separate home type. Configuration changes depend on the selected villa and construction stage.
What are the areas and starting prices?
The 3 BHK row houses offer approximately 2,300–2,800 sq. ft. usable, with quoting prices from ₹1.70 Cr. The villas offer approximately 3,000 sq. ft. usable, from ₹2.20 Cr. Ask for the unit-specific area statement, complete cost sheet and final terms.
Are all the features shown included in every home?
The features and amenities presented reflect options across the project and may vary by home and configuration. Final inclusions for your selected home will be agreed as part of final negotiations and confirmed in writing.
Does my home have an individual 7/12?
The homes are offered with individual 7/12 ownership of the home and plot. The developer will explain the ownership structure and show the documents relevant to the home you are considering.
What is the possession timeline?
Possession is planned at 15 months from booking finalisation, with the schedule and terms confirmed for your selected home.
Which documents can I review before booking?
Review the individual 7/12, selected-home plan, project approvals, written inclusions and agreement with the developer. The team can also explain the registration position applicable to the project and your selected home.